Piedmont Industrial Center

North Carolina, United States
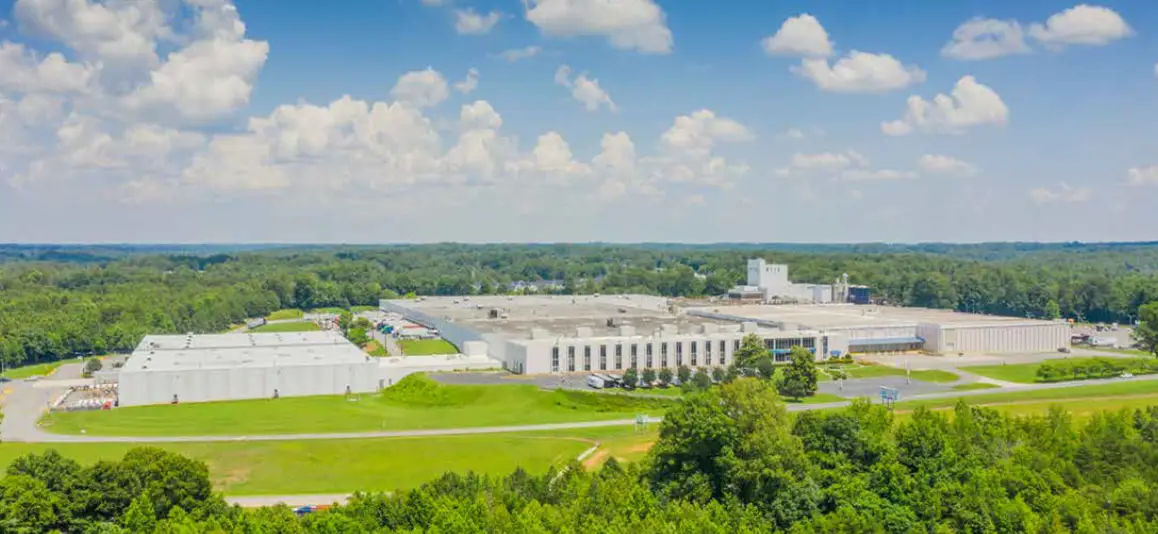
Aerial view of a large industrial facility surrounded by lush greenery under a blue sky with fluffy clouds, conveying a sense of scale and tranquility.

The Piedmont Industrial Center is approximately 90 acres of zoned industrial acreage. An on-site substation, rail sidings and tremendous utility infrastructure are some of the unique features that make the Piedmont Triad Center one of the region’s top industrial complexes.

Size:
Main Warehouse: 786,400 sq. ft.
Adjacent Warehouse: 155,700 sq. ft.
Office: 72,000 sq. ft.
TOTAL: 1,014,100 sq. ft.

Ceiling height:
Main Warehouse 25’ to 30’

Property name

Piedmont Industrial Center

Location

90 Piedmont Industrial Drive, Winston-Salem, NC 27107, United States

Sqft.

1,000,000

Buildings with a blue sky as background

Contacts

Phone:

212.244.6650

Fax:

212.244.6651

Email:

contact@aetnarealty.com

Address:

450 Seventh Avenue, 45th floor
New York, New York 10123

Social Media:

Get in touch

Buildings with a blue sky as background

Contacts

Phone:

212.244.6650

Fax:

212.244.6651

Email:

contact@aetnarealty.com

Address:

450 Seventh Avenue, 45th floor
New York, New York 10123

Social Media:

Get in touch

Buildings with a blue sky as background

Contacts

Phone:

212.244.6650

Fax:

212.244.6651

Email:

contact@aetnarealty.com

Address:

450 Seventh Avenue, 45th floor
New York, New York 10123

Social Media:

Get in touch